
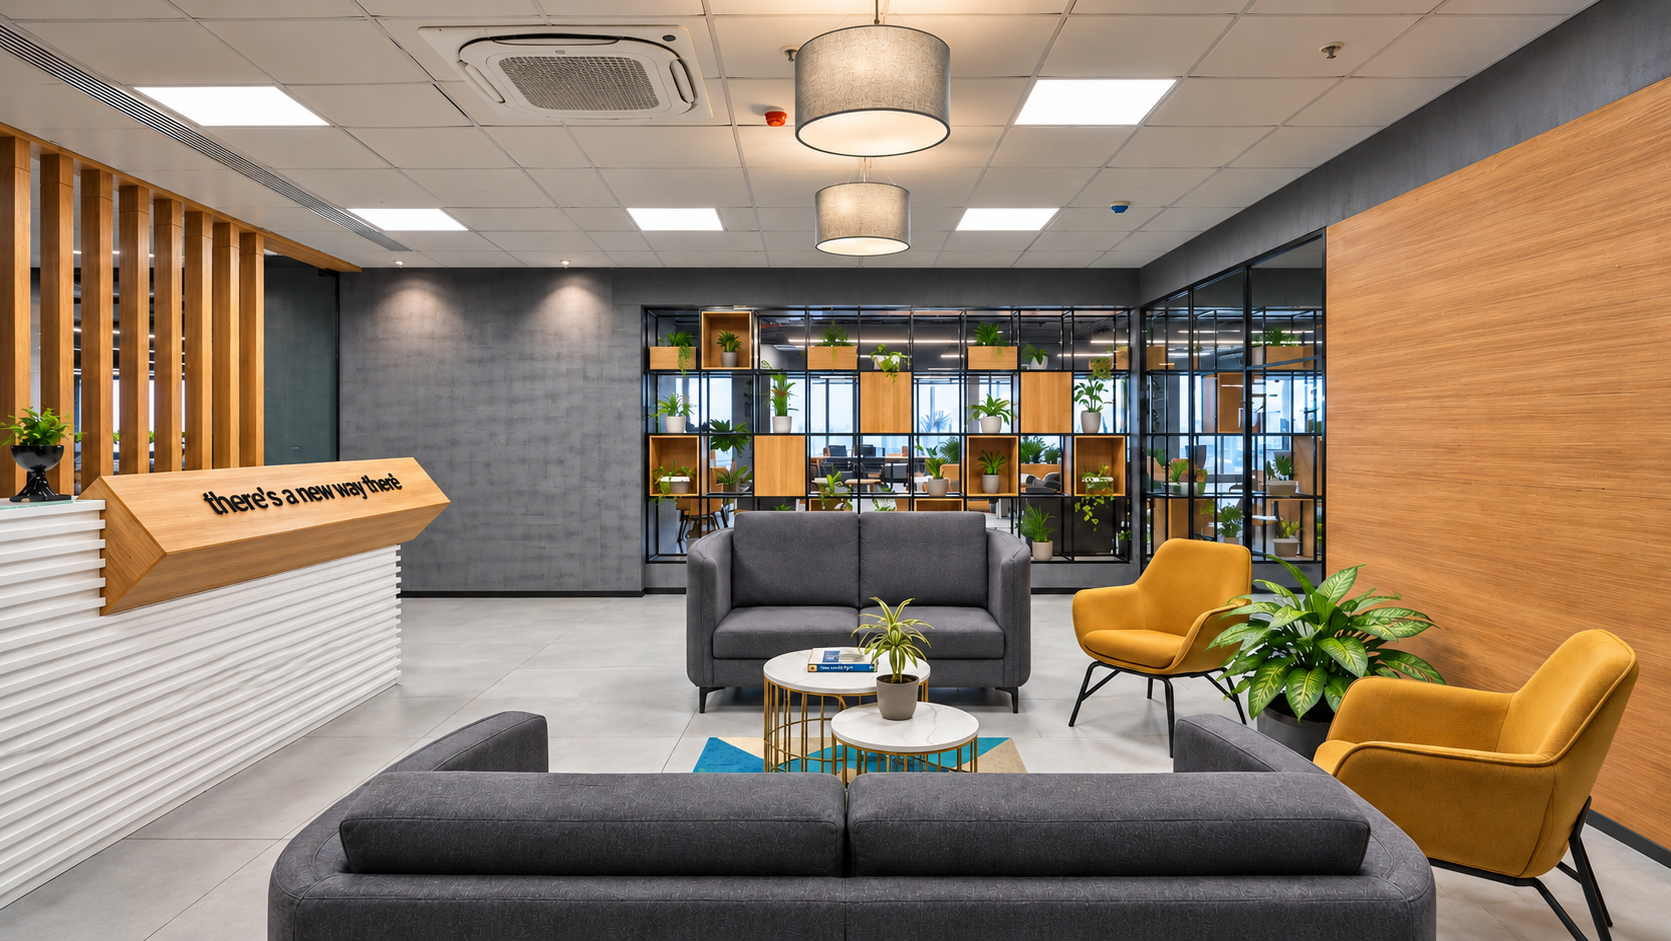
A research and development workplace built around collaboration
Thinkbridge, India
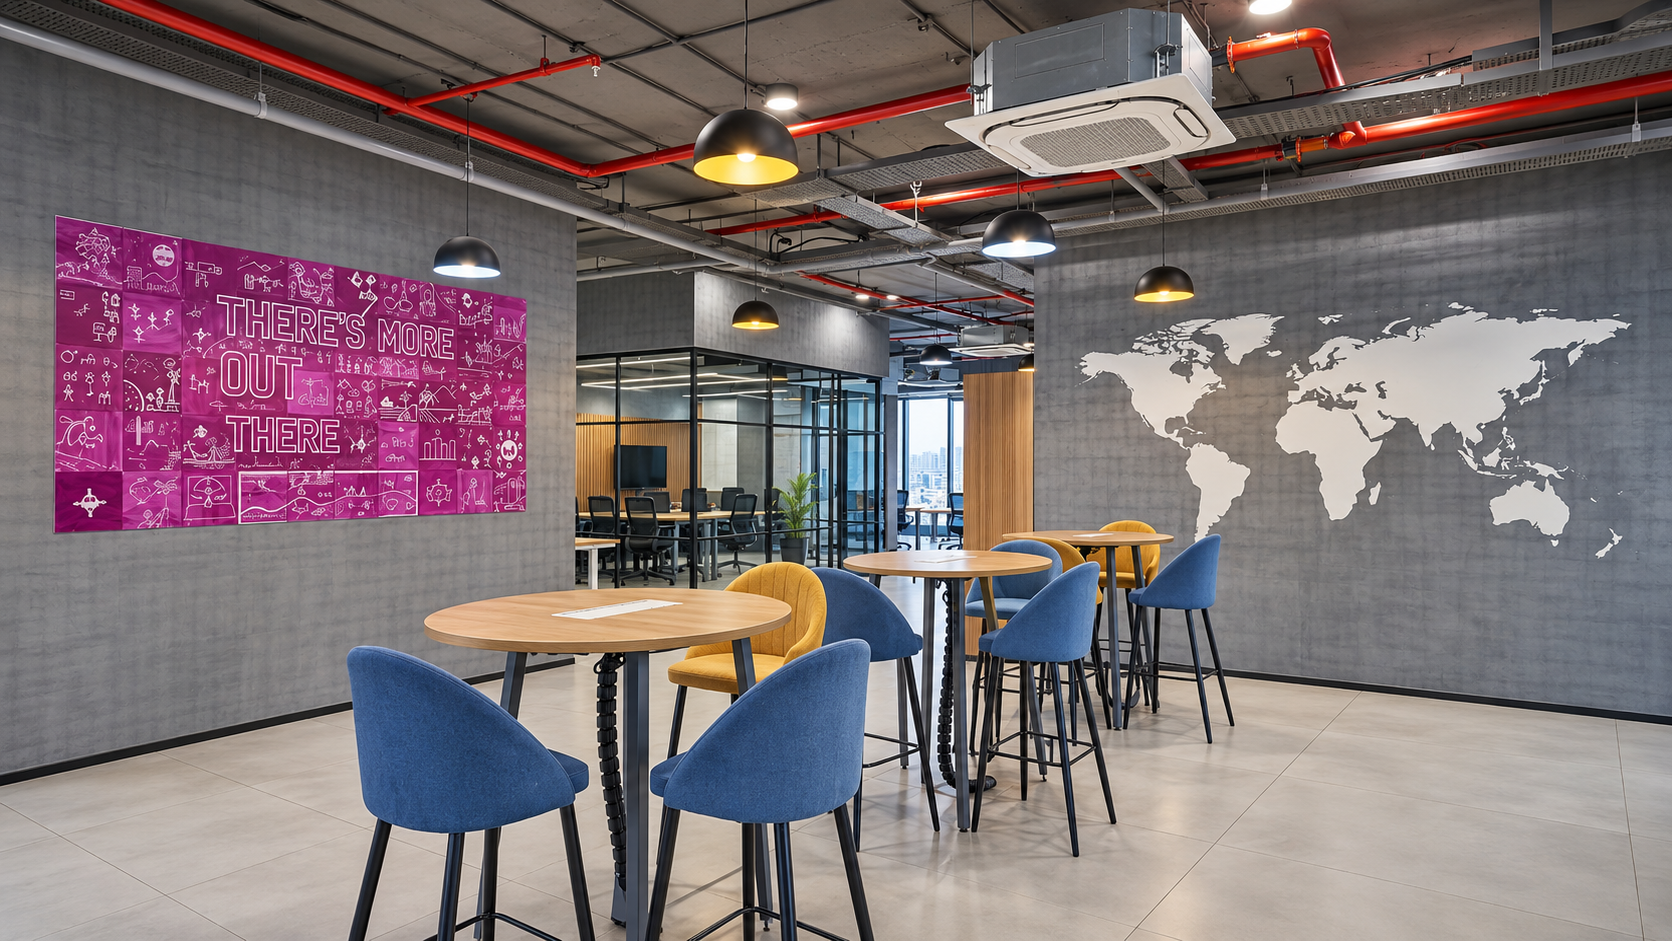
Thinkbridge required a 35,000 sq. ft. workplace for teams working in research and development. The office was planned with 30 per cent of the area assigned to workstations and 70 per cent to collaborative settings.
Warm and dark tones were used to balance the natural light entering the floor. The workplace was designed and built as one connected environment, with solid partitions minimised and glass partitions used where separation was required.
At a glance
- 01
A 35,000 sq. ft. design and build workplace created for Thinkbridge's research and development teams.
- 02
The floor was planned as 30 per cent workstations and 70 per cent collaborative space.
- 03
Materials were carried by staircase to the 14th floor, while noisy and heavy work was completed at night to avoid disturbing the occupied floors above and below.
Planning for research and development
The design brief placed collaboration at the centre of the workplace. Workstations occupied 30 per cent of the floor, while the remaining 70 per cent supported meetings, team discussions and informal exchanges.
This distribution gave research and development teams access to individual work areas without making fixed desks the dominant feature of the office.
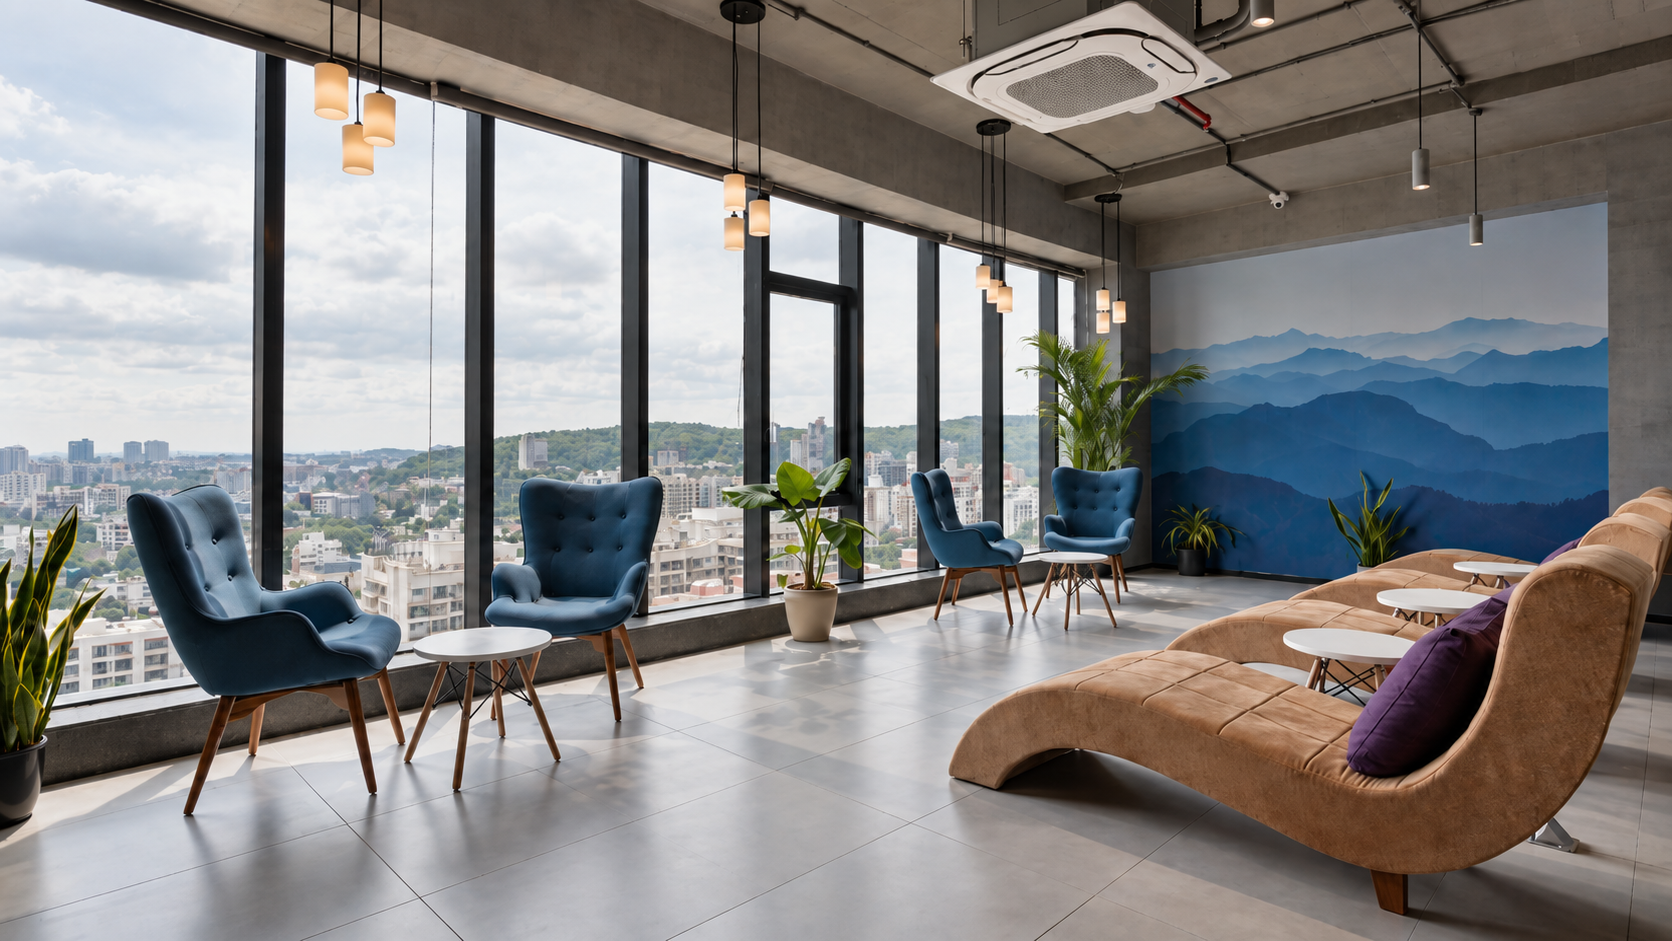
Giving collaboration more room
The larger collaborative allocation created different settings for people to work together across the day. These areas were planned as part of the main workplace rather than treated as separate rooms around its edges.
The result is an office in which movement between desk based work and group activity can happen within one continuous environment.
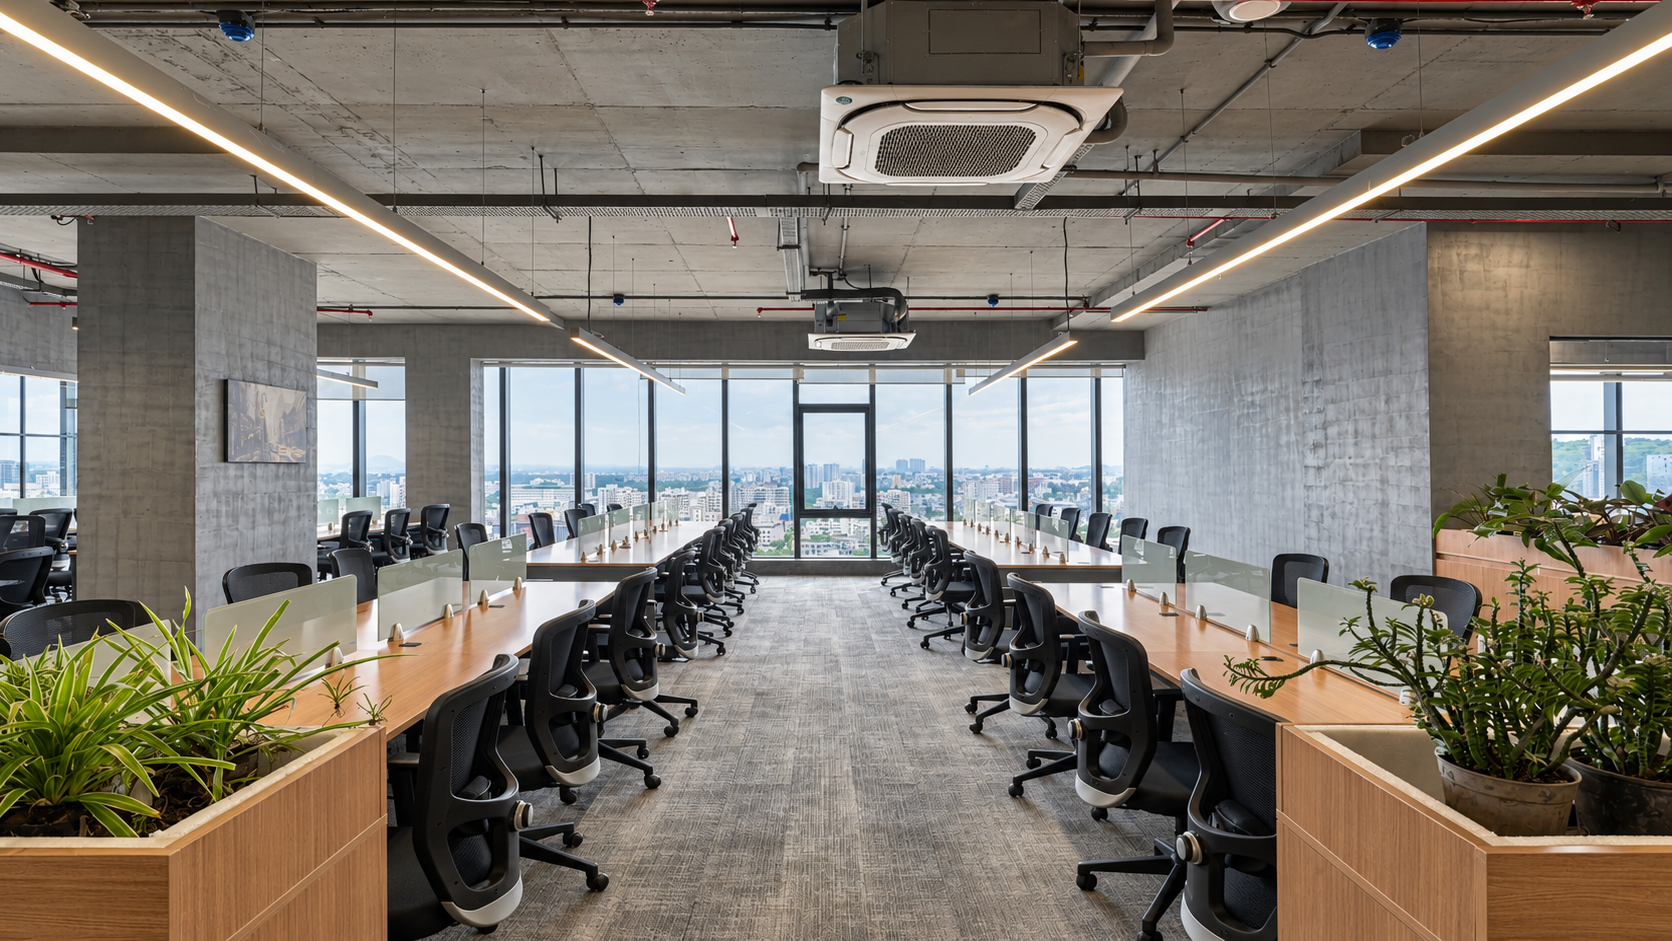
Balancing daylight with warm and dark tones
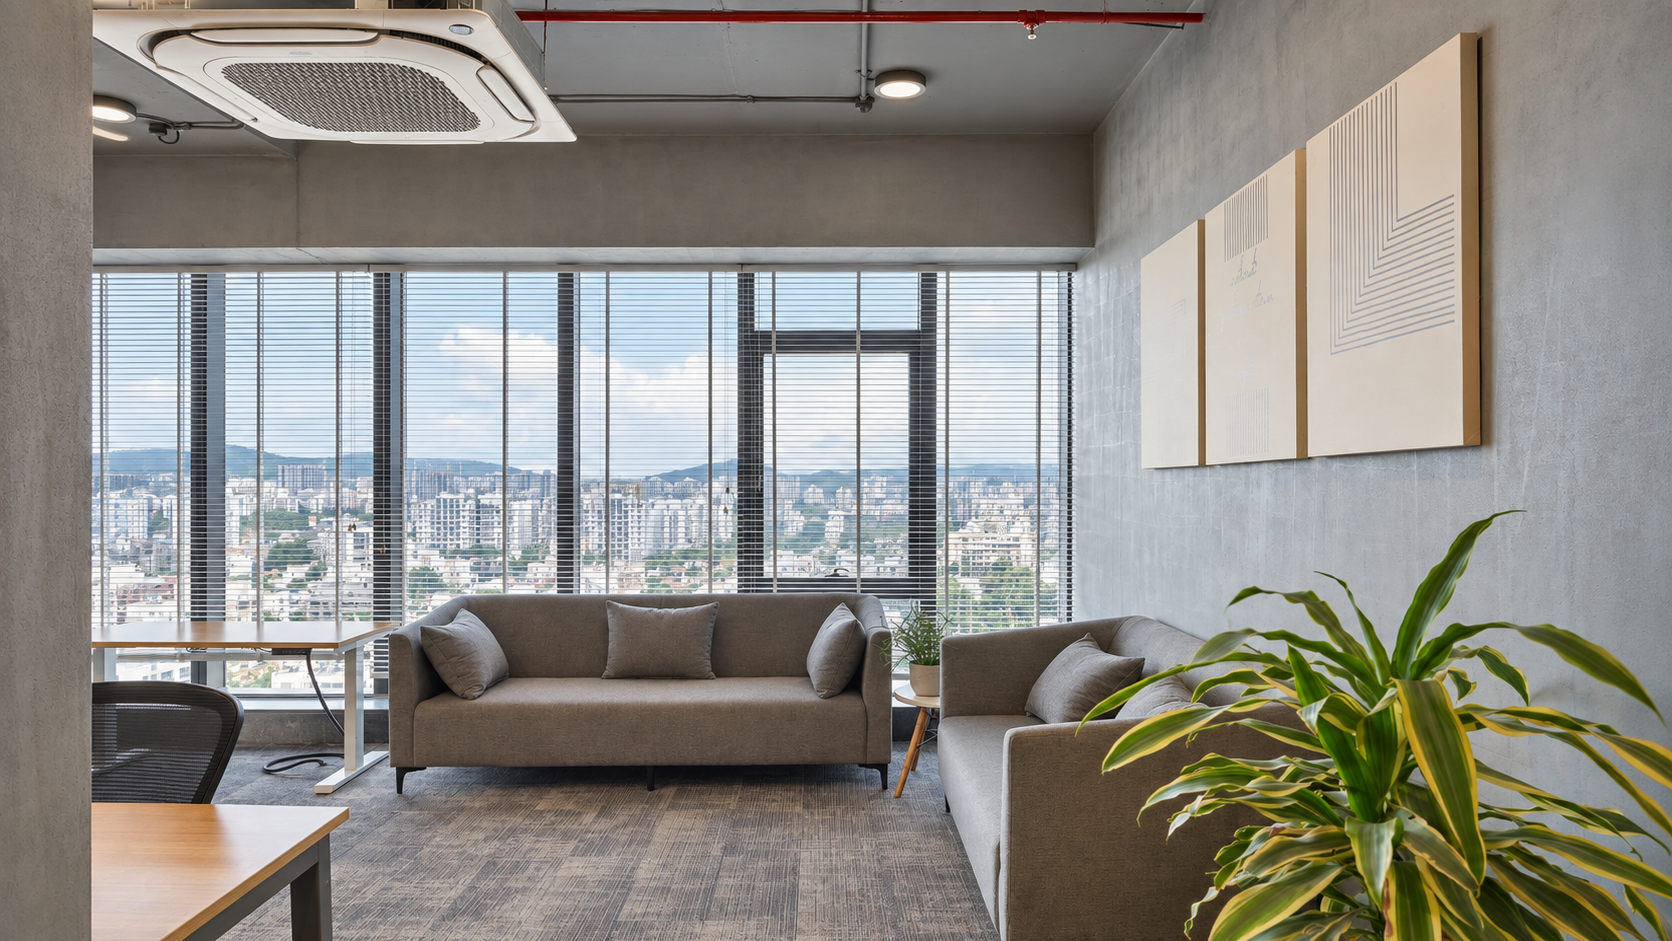
The floor received substantial natural light, so the interior palette used warmer and darker tones to create visual balance. The colour direction helped prevent the office from feeling overly bright while maintaining an open atmosphere.
The same tonal approach was carried across work and collaboration areas to maintain a consistent identity throughout the workplace.
Creating one connected workplace
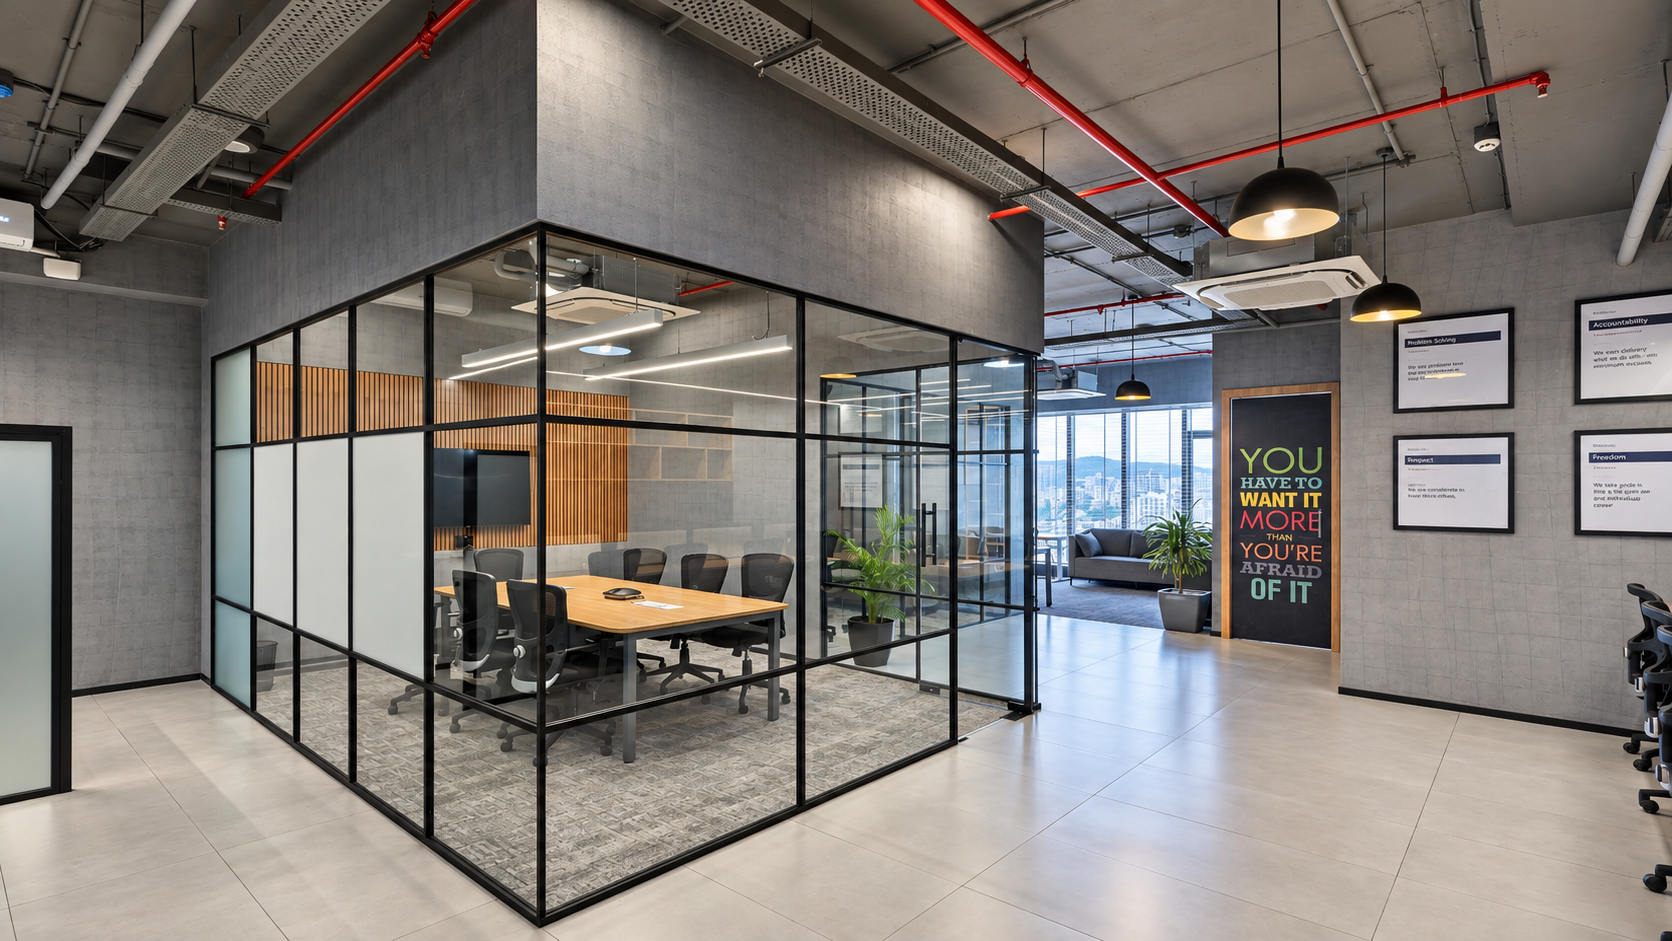
The office was designed as a single spatial experience. Solid partitions were avoided wherever possible so that the floor remained visually open and connected.
Glass partitions introduced the separation needed for enclosed spaces without blocking views across the office or breaking the continuity of the plan.
Delivering on the 14th floor
The workplace was located on the 14th floor, and all project materials had to be carried up through the staircase. Material movement therefore had to be coordinated carefully throughout the construction programme.
The floors immediately above and below remained occupied. To limit disturbance, noisy activities and the movement of heavy materials were scheduled at night in coordination with the building authority.
Seventy per cent of the workplace was dedicated to collaboration while the floor remained visually open as one connected environment.
- Client
- Thinkbridge
- Industry
- Technology
- Status
- Completed
- Location
- India
- Area
- 35,000 sq. ft.
- Scope
- Design and build