
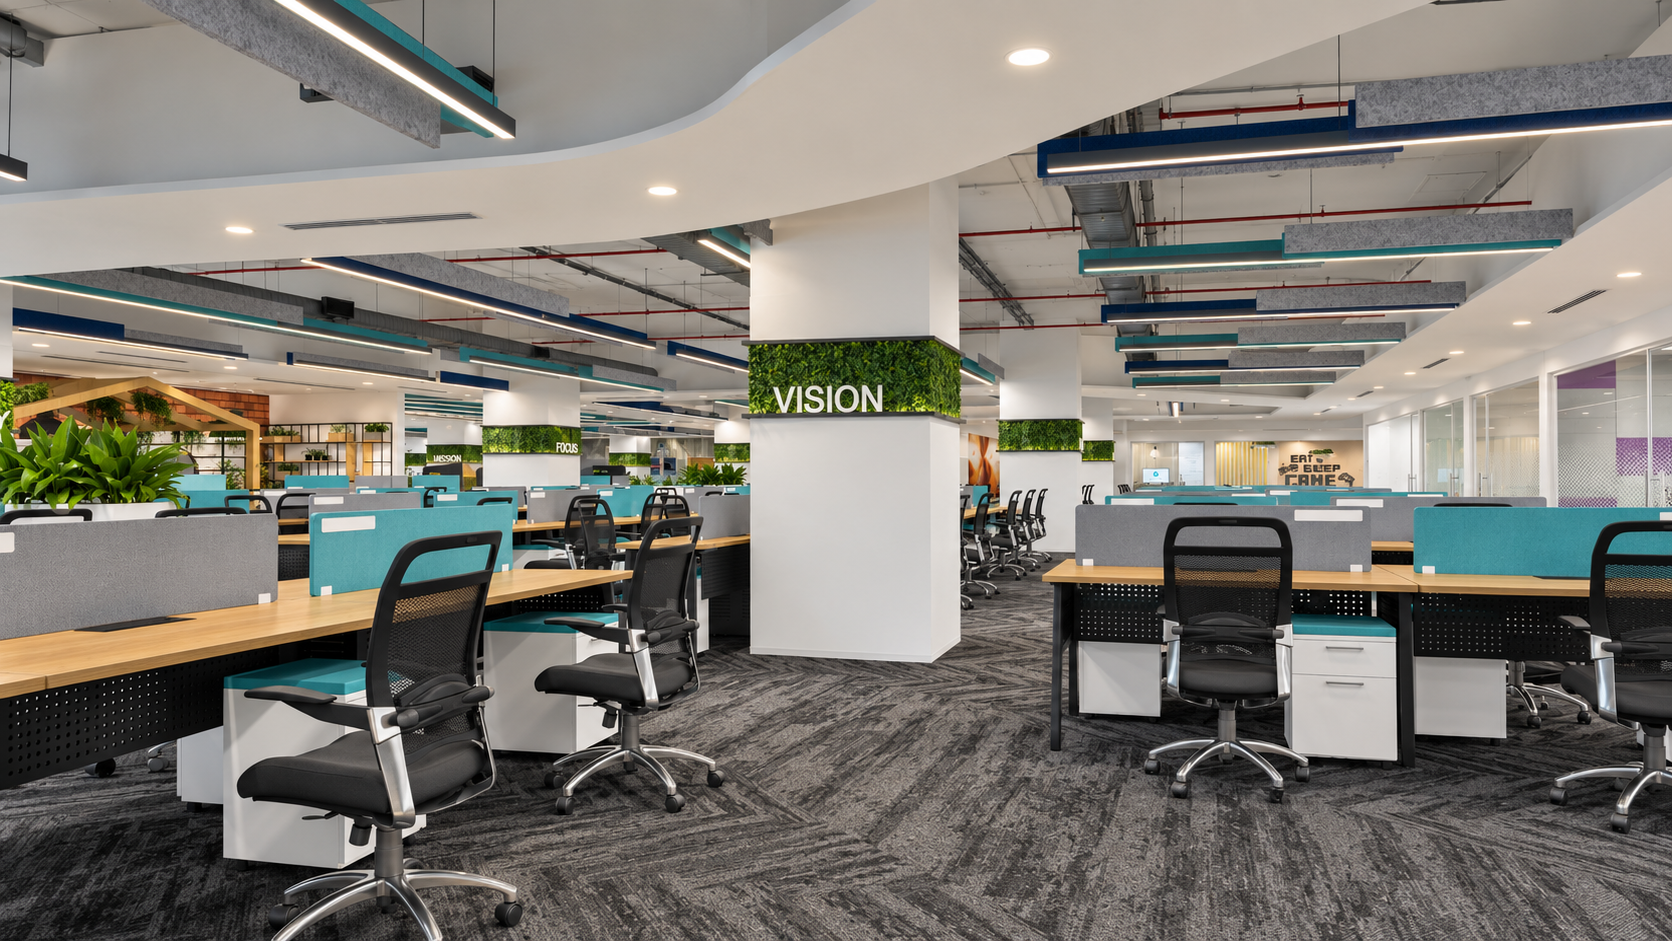
An India headquarters designed as the public face of Cerence
Cerence, India
Cerence commissioned its first office in India as the company's India headquarters. The 65,000 sq. ft. Design and Build project needed to establish a recognisable workplace identity and represent the brand to employees, visitors and business partners.
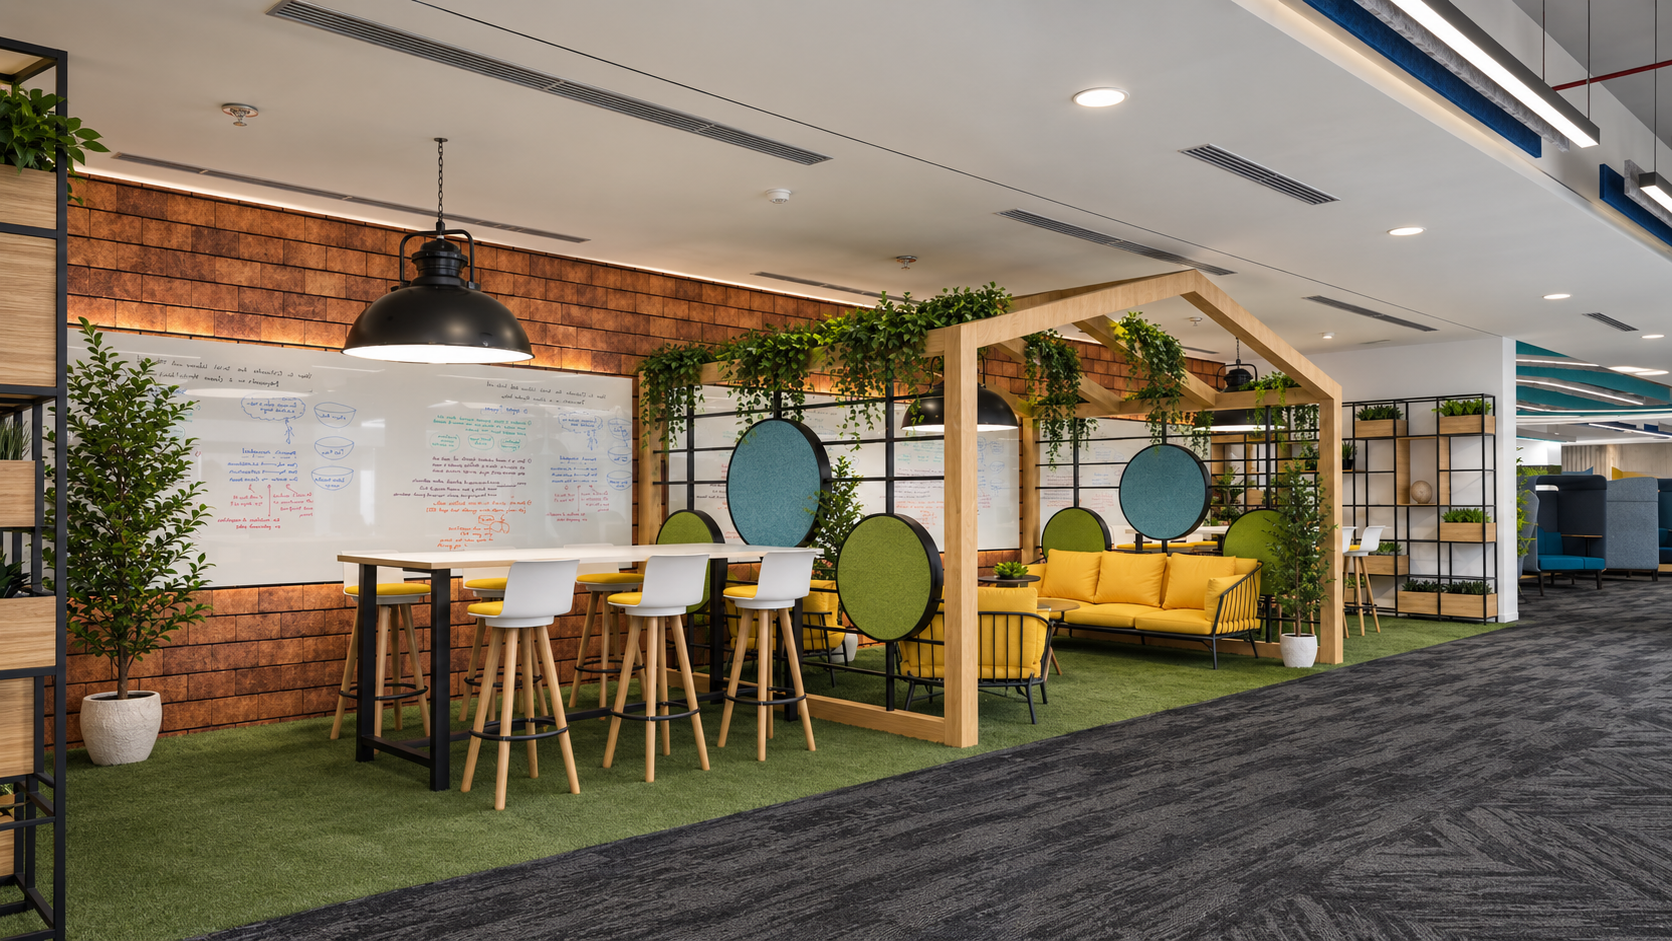
Bright orange, green and blue surfaces work with colourful furniture to give the office an energetic character. Stepped seating creates an informal place for teams to gather, while planting introduces a natural element across the workplace.
At a glance
- 01
Cerence's first office in India and its India headquarters, delivered across 65,000 sq. ft. as a Design and Build project.
- 02
Brand colours, colourful furniture, stepped seating and planting shape a workplace designed to represent the company.
- 03
The project was delivered immediately after COVID, when material availability and transit conditions affected procurement and site planning.
Designing the India headquarters around the brand
As Cerence's first workplace in India, the office had to do more than accommodate daily operations. It also needed to give the company a clear and consistent physical presence in the country.
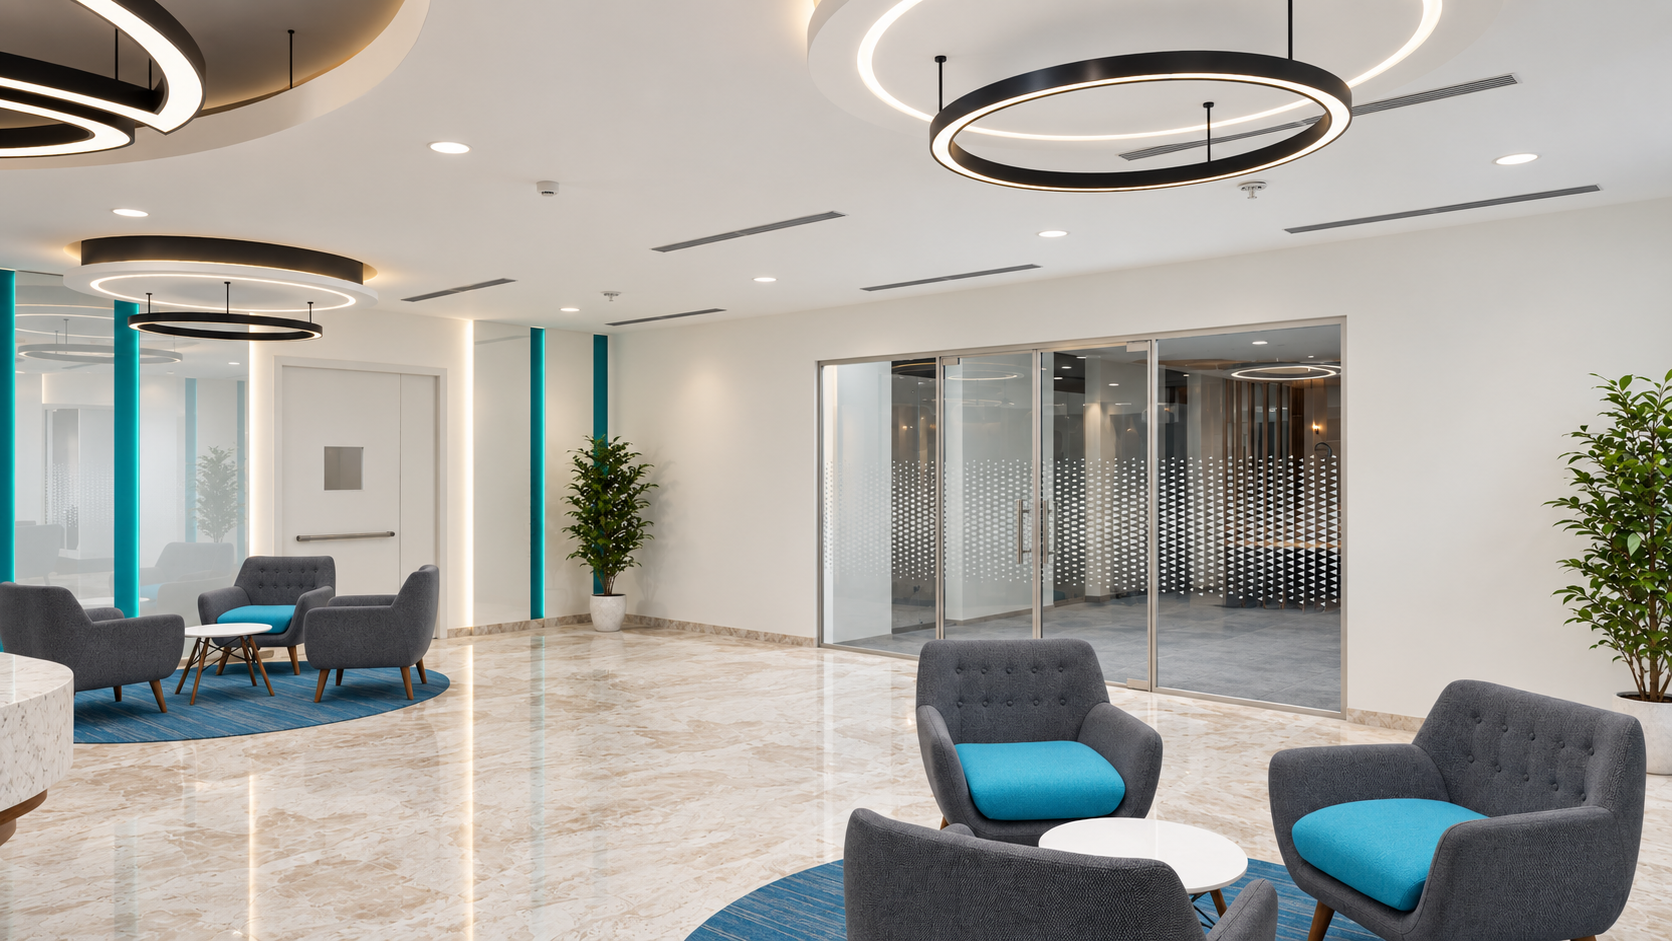
The interior therefore uses recognisable company hues across walls, furniture and shared areas. These elements connect the workplace to the brand without relying on a single feature or formal display.
Creating more ways to meet and collaborate
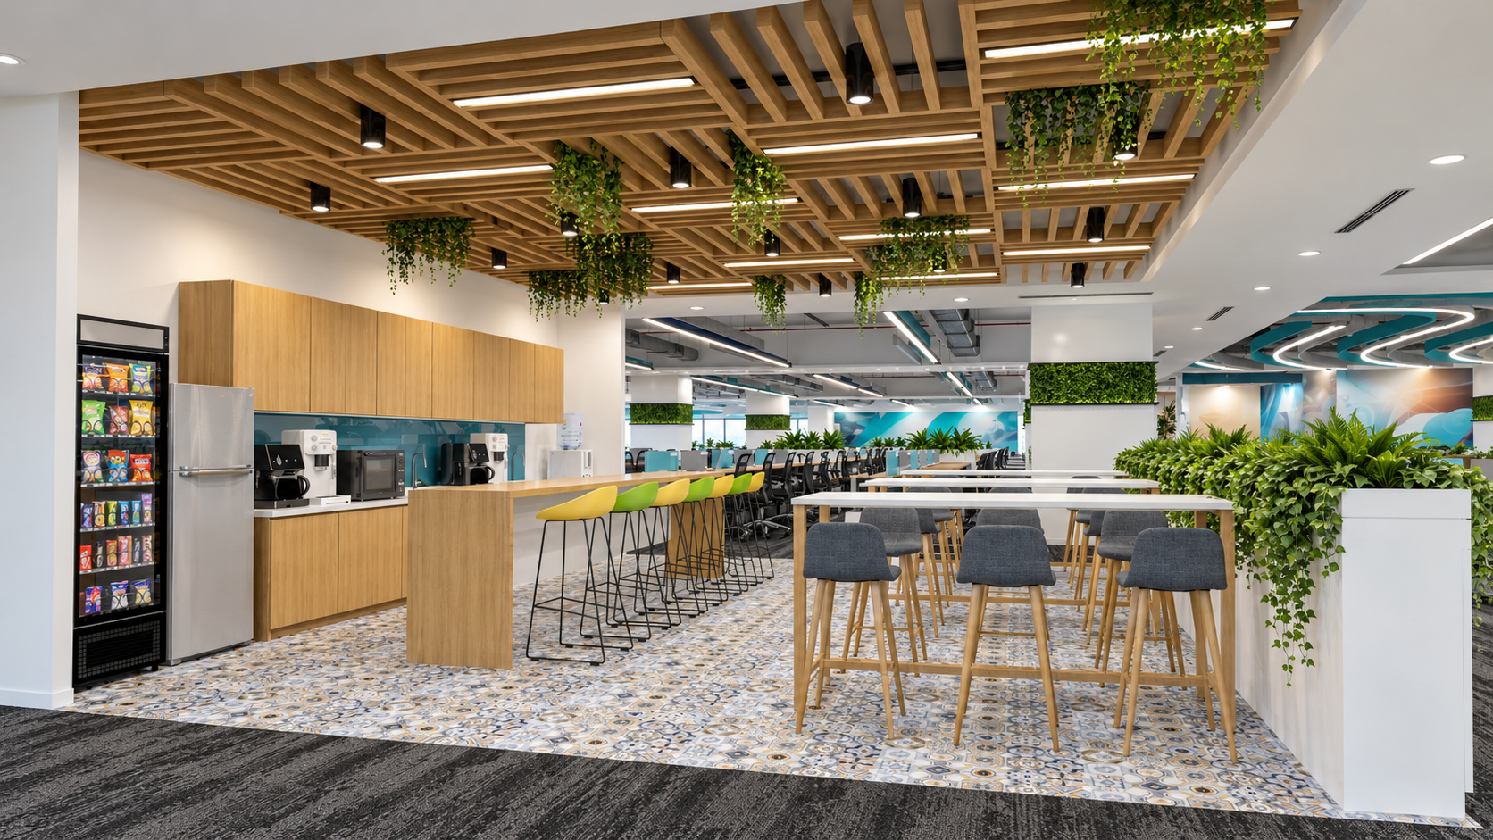
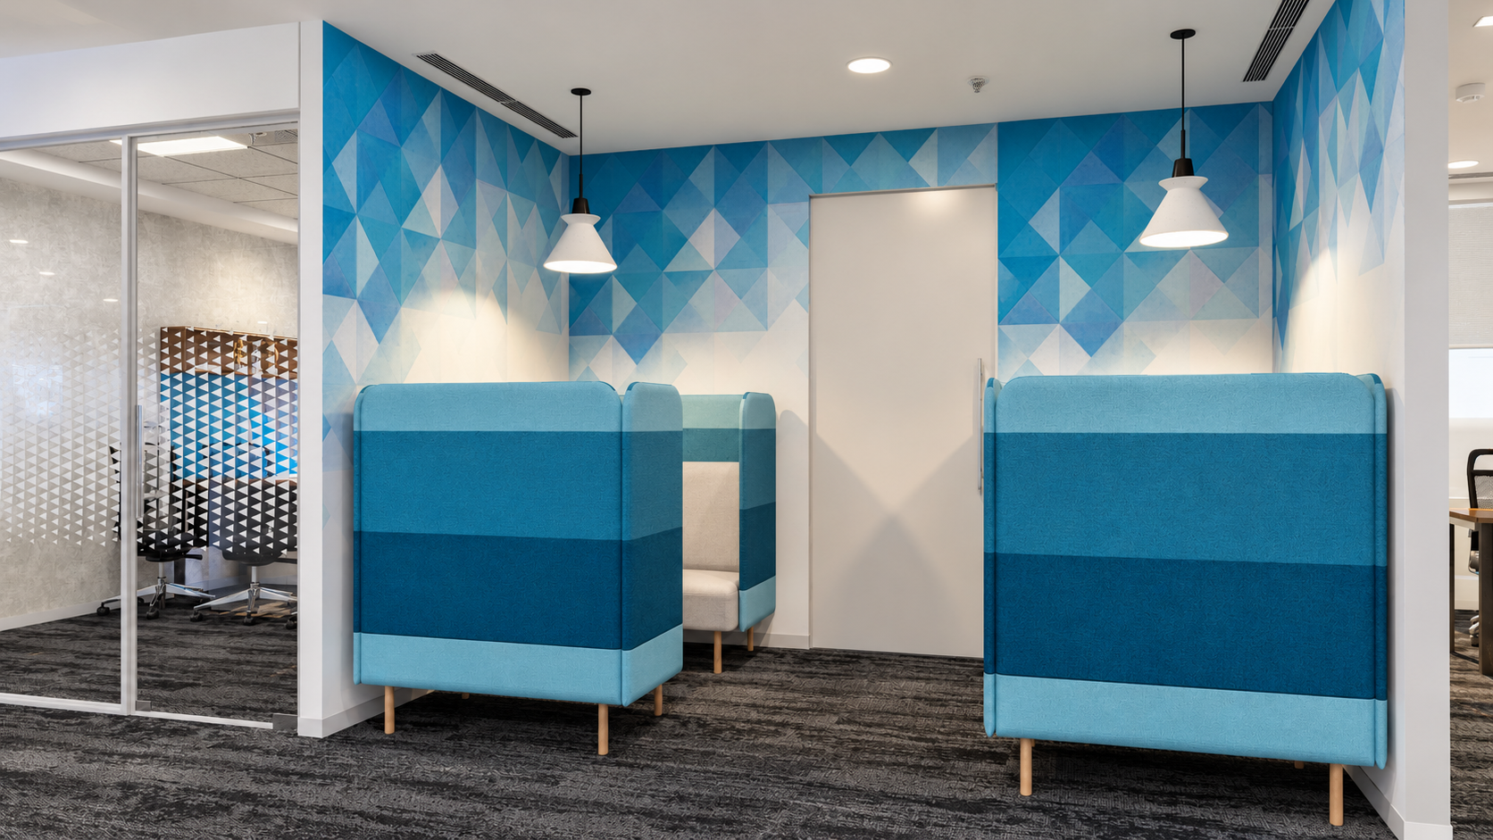
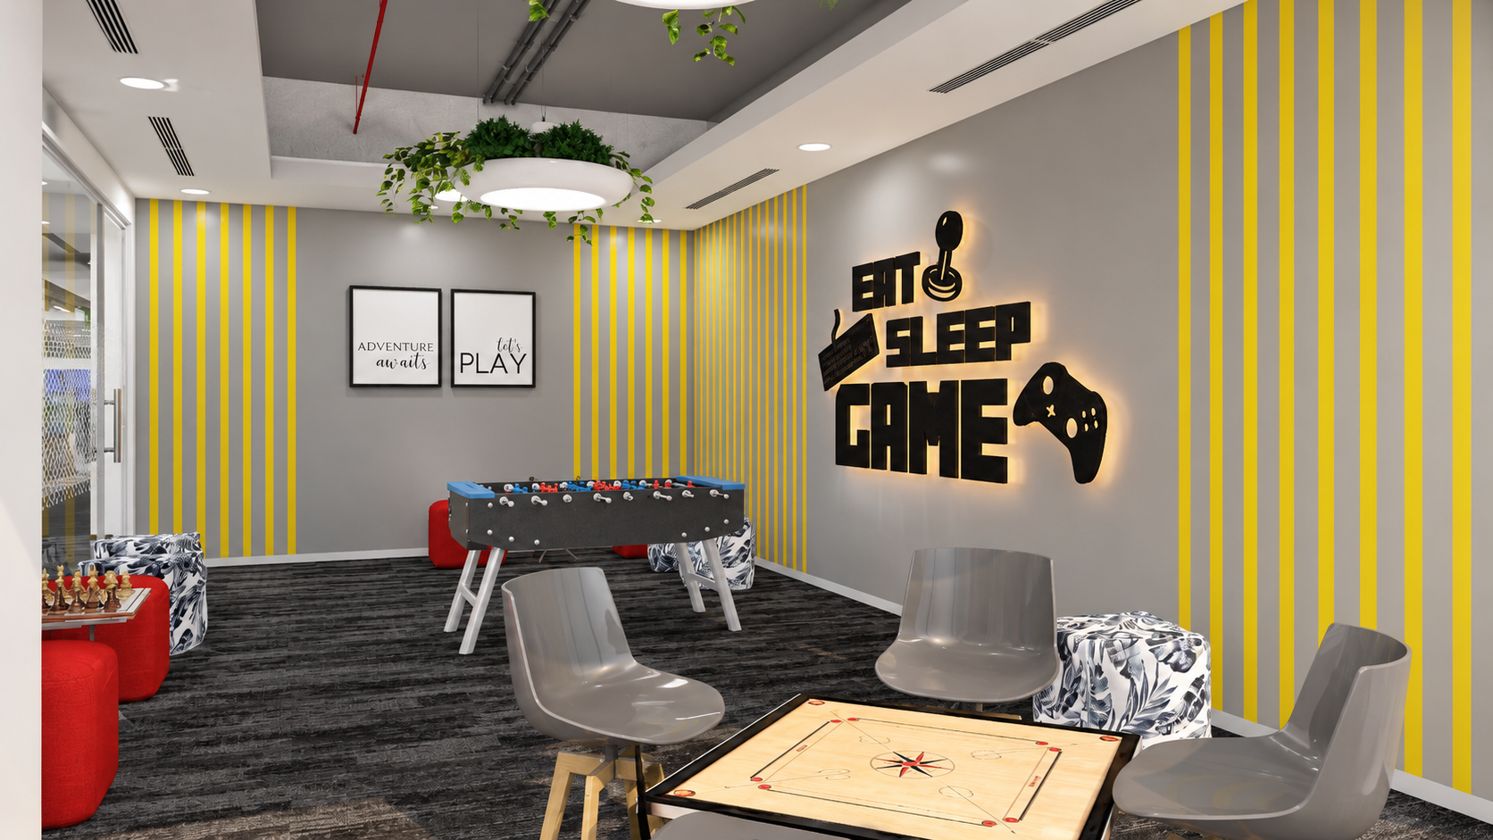
The workplace includes informal settings that allow teams to step away from conventional meeting rooms. Stepped seating gives larger groups a flexible place to gather, while colourful lounge furniture supports shorter discussions and informal interaction.
These shared settings distribute collaboration across the floor and give employees a choice of places to meet during the day.
Using colour and planting across the workplace
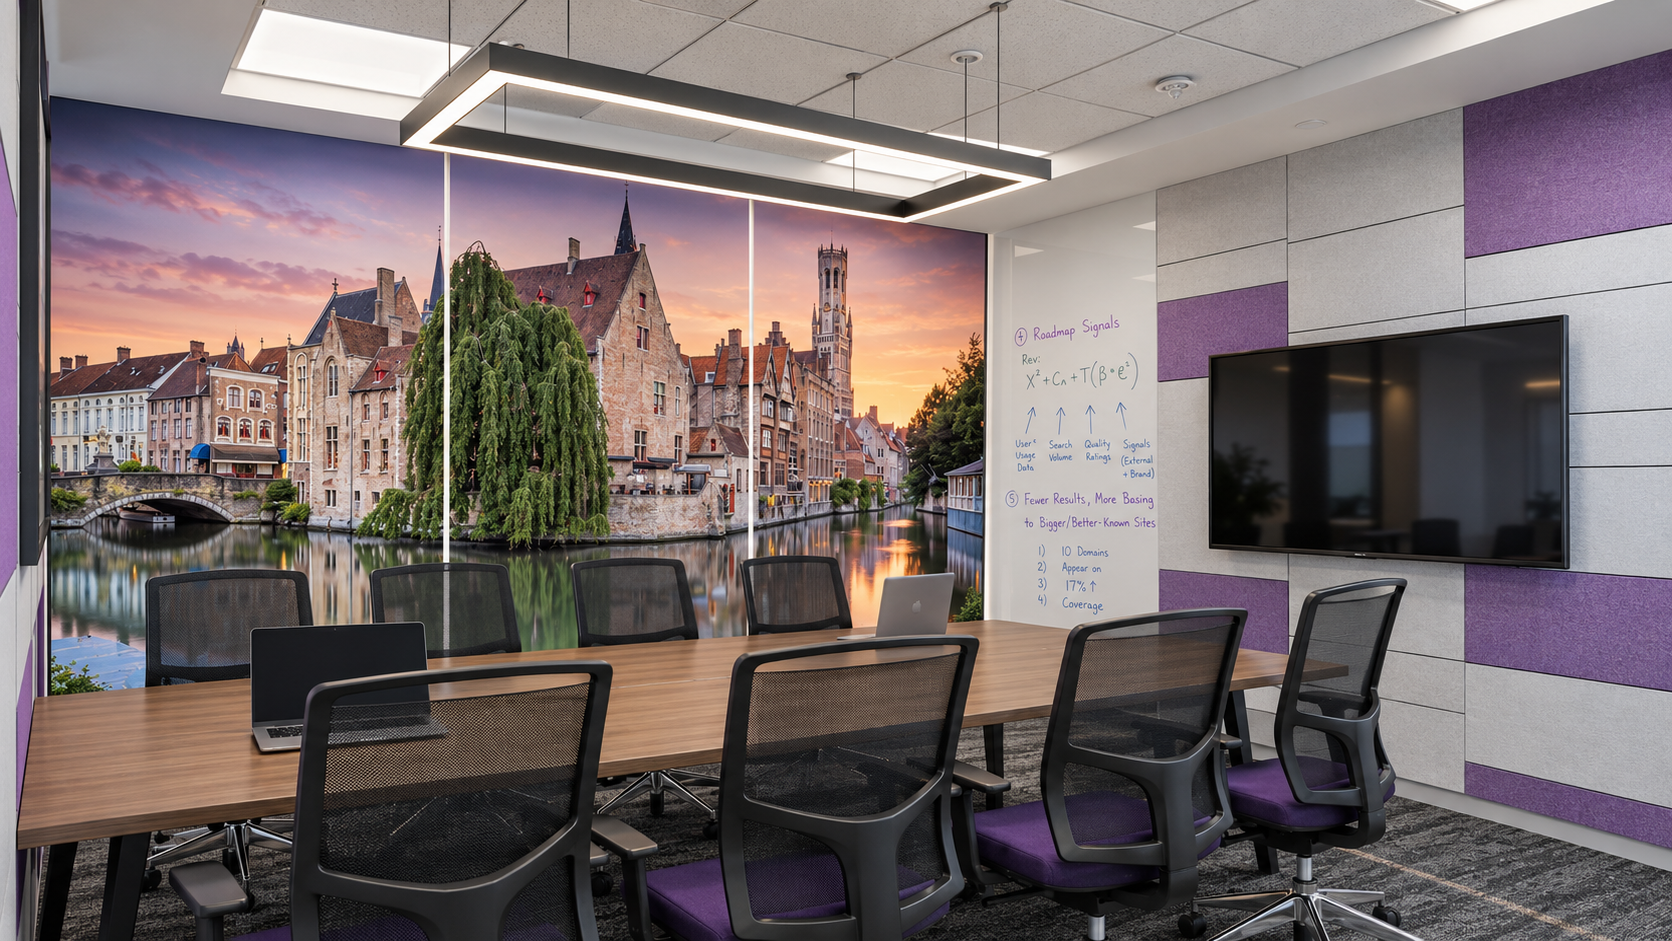
Orange, green and blue appear across selected walls and furniture to create a strong visual identity. The colour is balanced by strategically placed plants, which add texture and a natural counterpoint to the brighter interior elements.
Together, the colour and planting help distinguish work areas, circulation routes and collaborative settings while maintaining one consistent workplace character.
Managing post COVID material and transit constraints
The office was built immediately after COVID, when material availability and transit remained uncertain. These conditions affected procurement decisions and the movement of materials required for the project.
Material status and transit conditions had to be coordinated closely throughout delivery so the site programme could respond to changing availability.
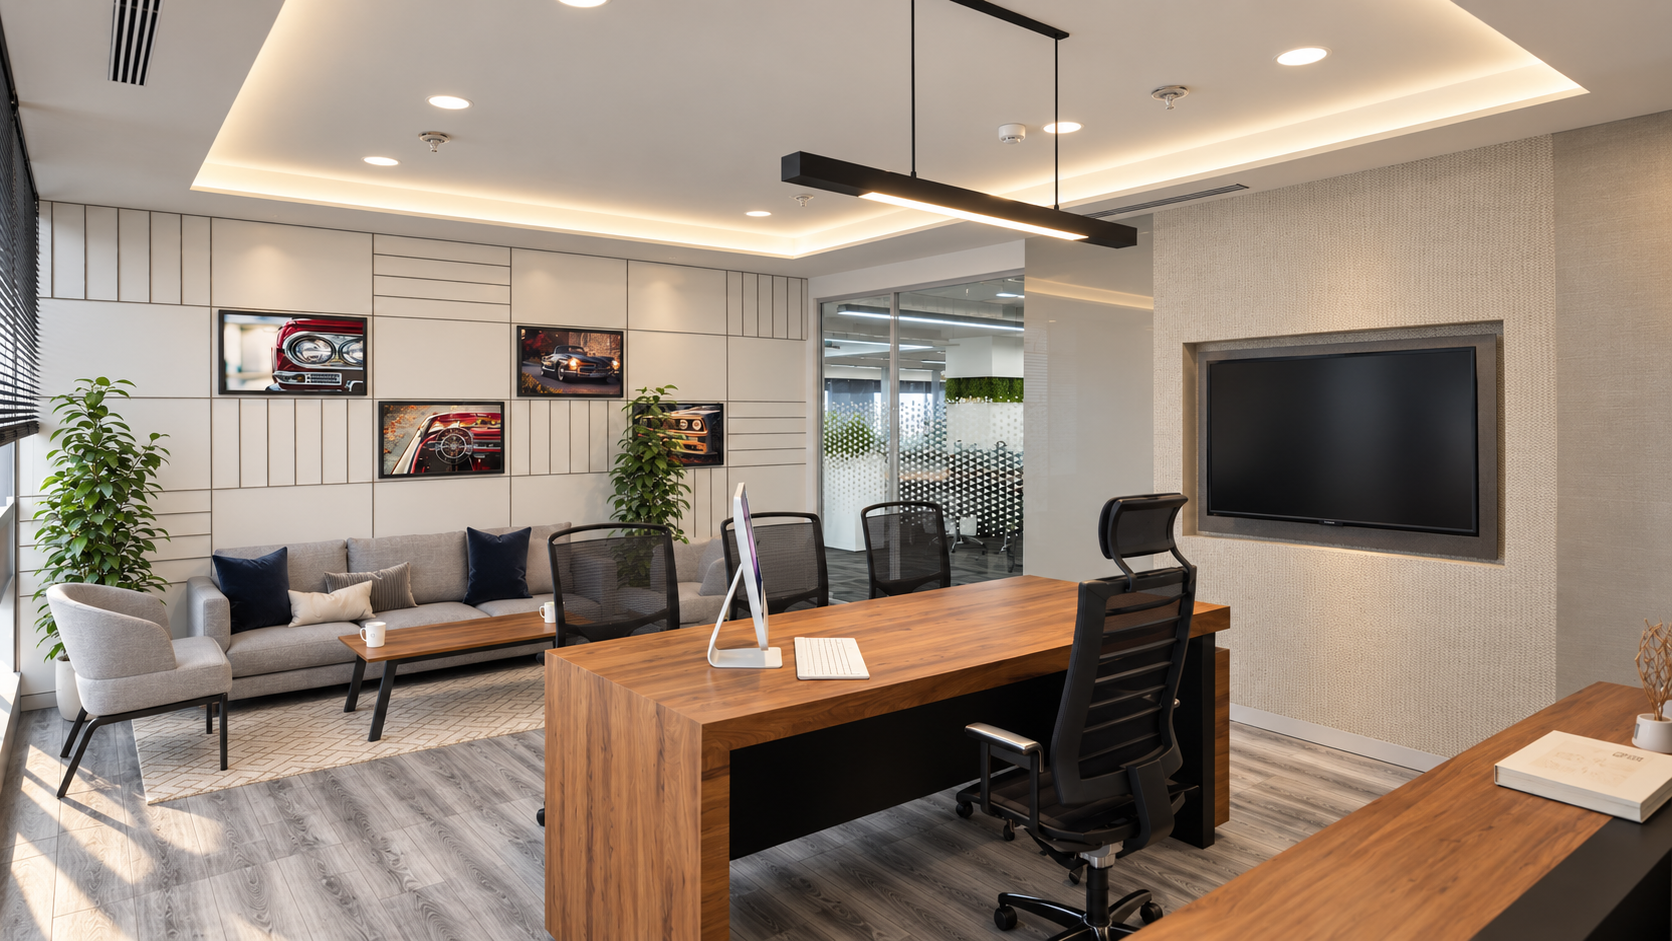
Cerence's first office in India was designed as both a working headquarters and a clear physical expression of the brand.
- Client
- Cerence
- Industry
- Automotive and Mobility
- Status
- Completed
- Location
- India
- Area
- 65,000 sq. ft.
- Scope
- Design and Build