
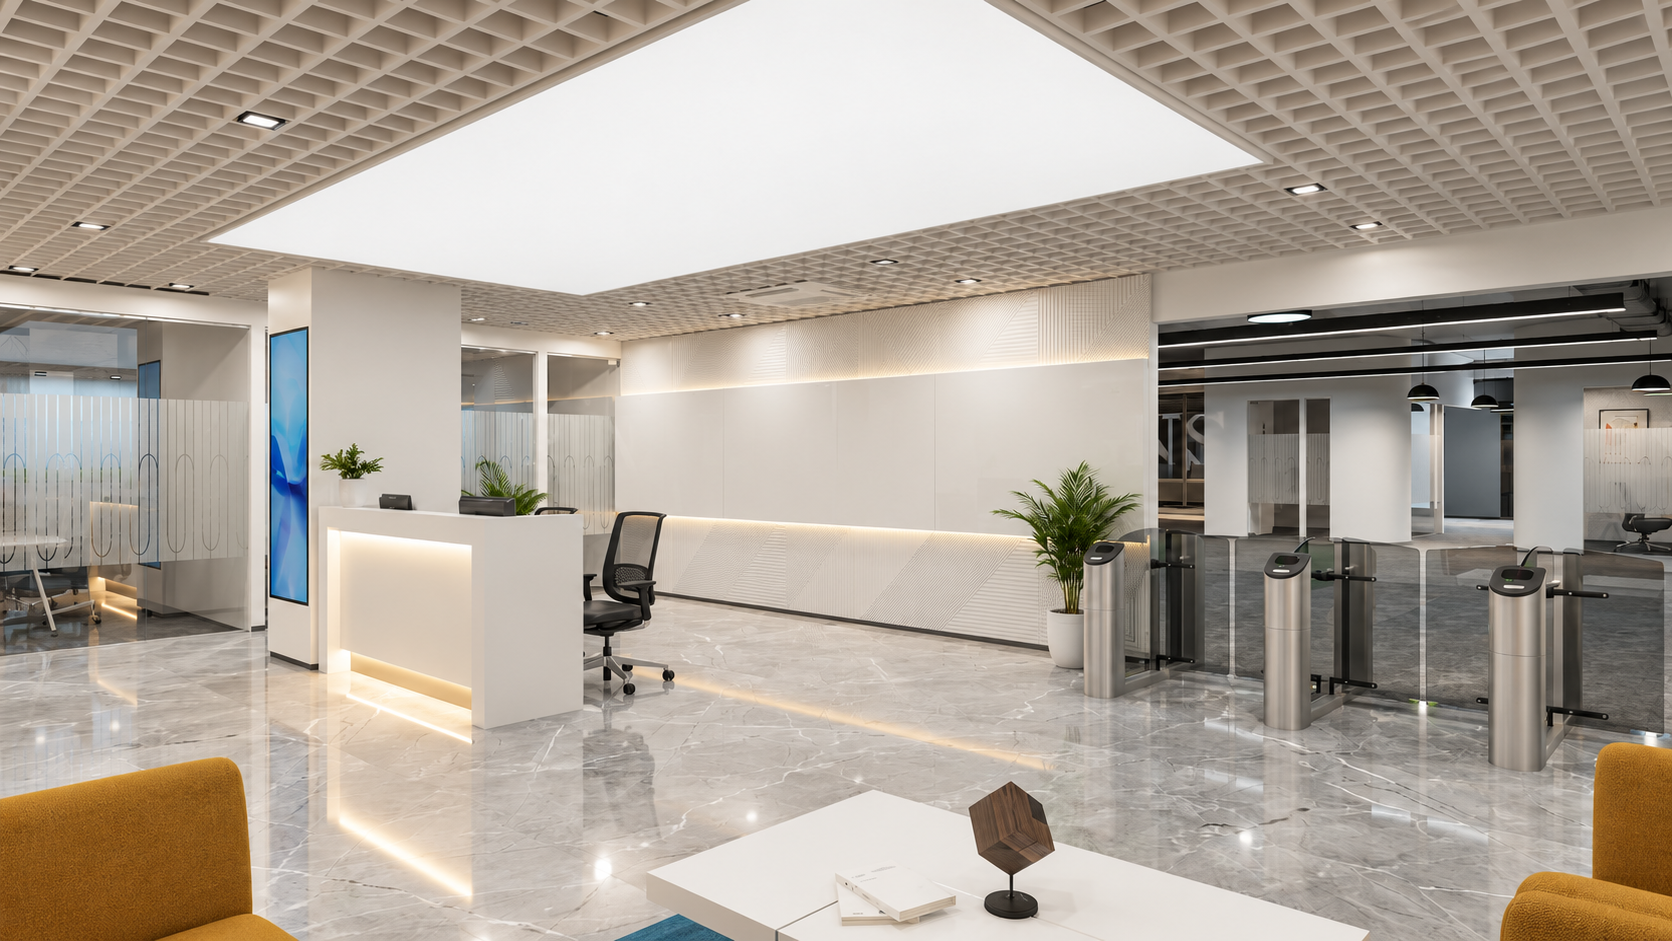
A monochrome workplace with room for focused and shared work
Lentra, India
This 50,000 sq. ft. workplace in Pune was designed and built for a digital lending technology solution provider serving banks and NBFCs. The brief called for a clear monochrome material palette with no brand colours used in the permanent finishes.
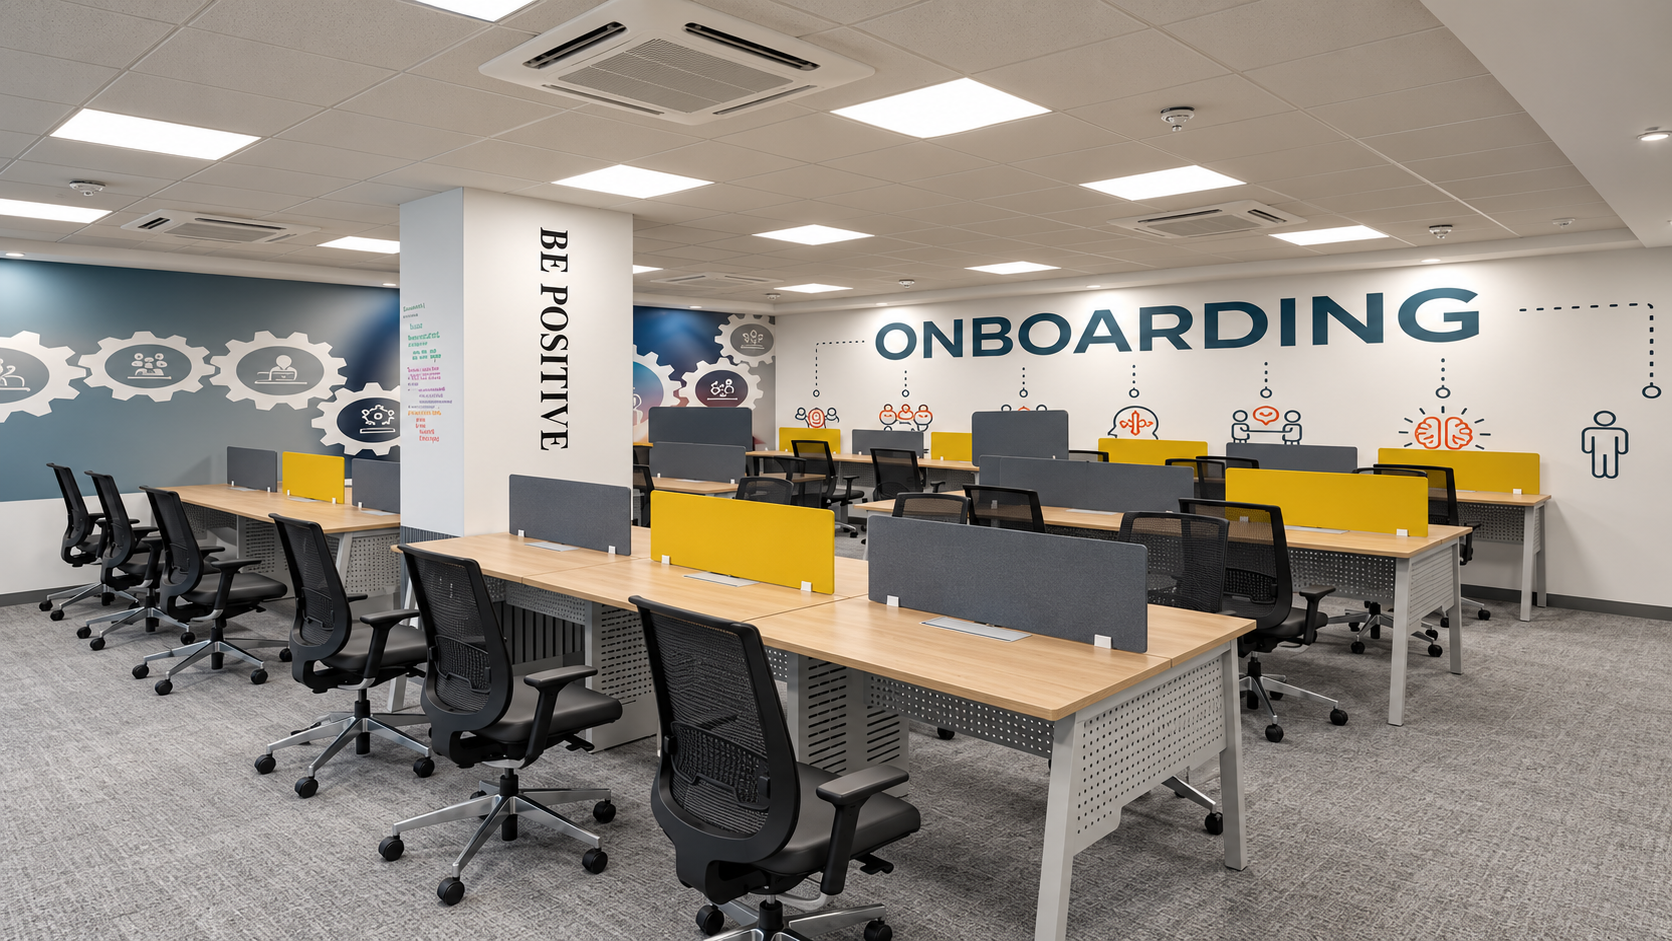
A partially exposed ceiling shaped the character of the floor, with sound insulating devices integrated to address acoustic requirements. Numerous breakout spaces offer formal and informal seating, while planting and controlled colour accents add visual energy without changing the monochrome material base.
At a glance
- 01
A 50,000 sq. ft. Design and Build workplace in Pune for a digital lending technology solution provider.
- 02
The permanent material palette remained monochrome, with brand colours kept out of the core finishes.
- 03
A partially exposed ceiling, acoustic devices and multiple formal and informal breakout spaces shaped the wider workplace experience.
Building the workplace around a monochrome palette
The material direction was deliberately restrained. Monochrome finishes were carried across the main workplace so that the architecture, furniture and planning remained visually consistent.
Brand colours were excluded from the permanent material palette. Where identity needed to appear, colour was introduced selectively through changeable visual accents rather than fixed finishes.
Balancing an exposed ceiling with acoustic control
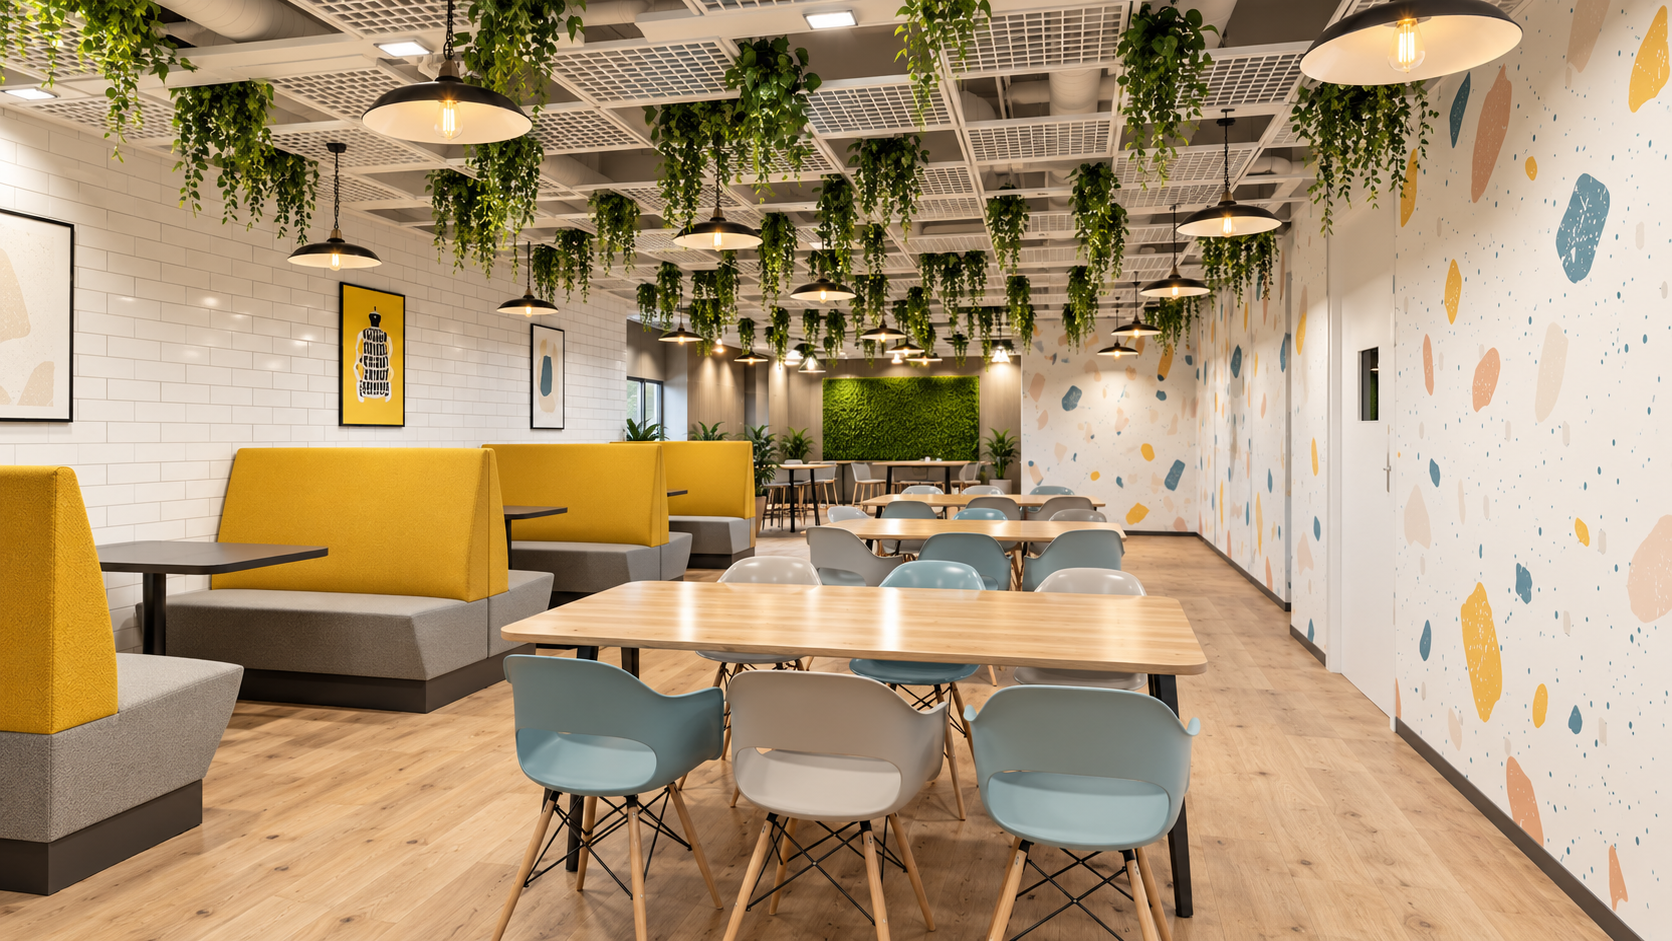
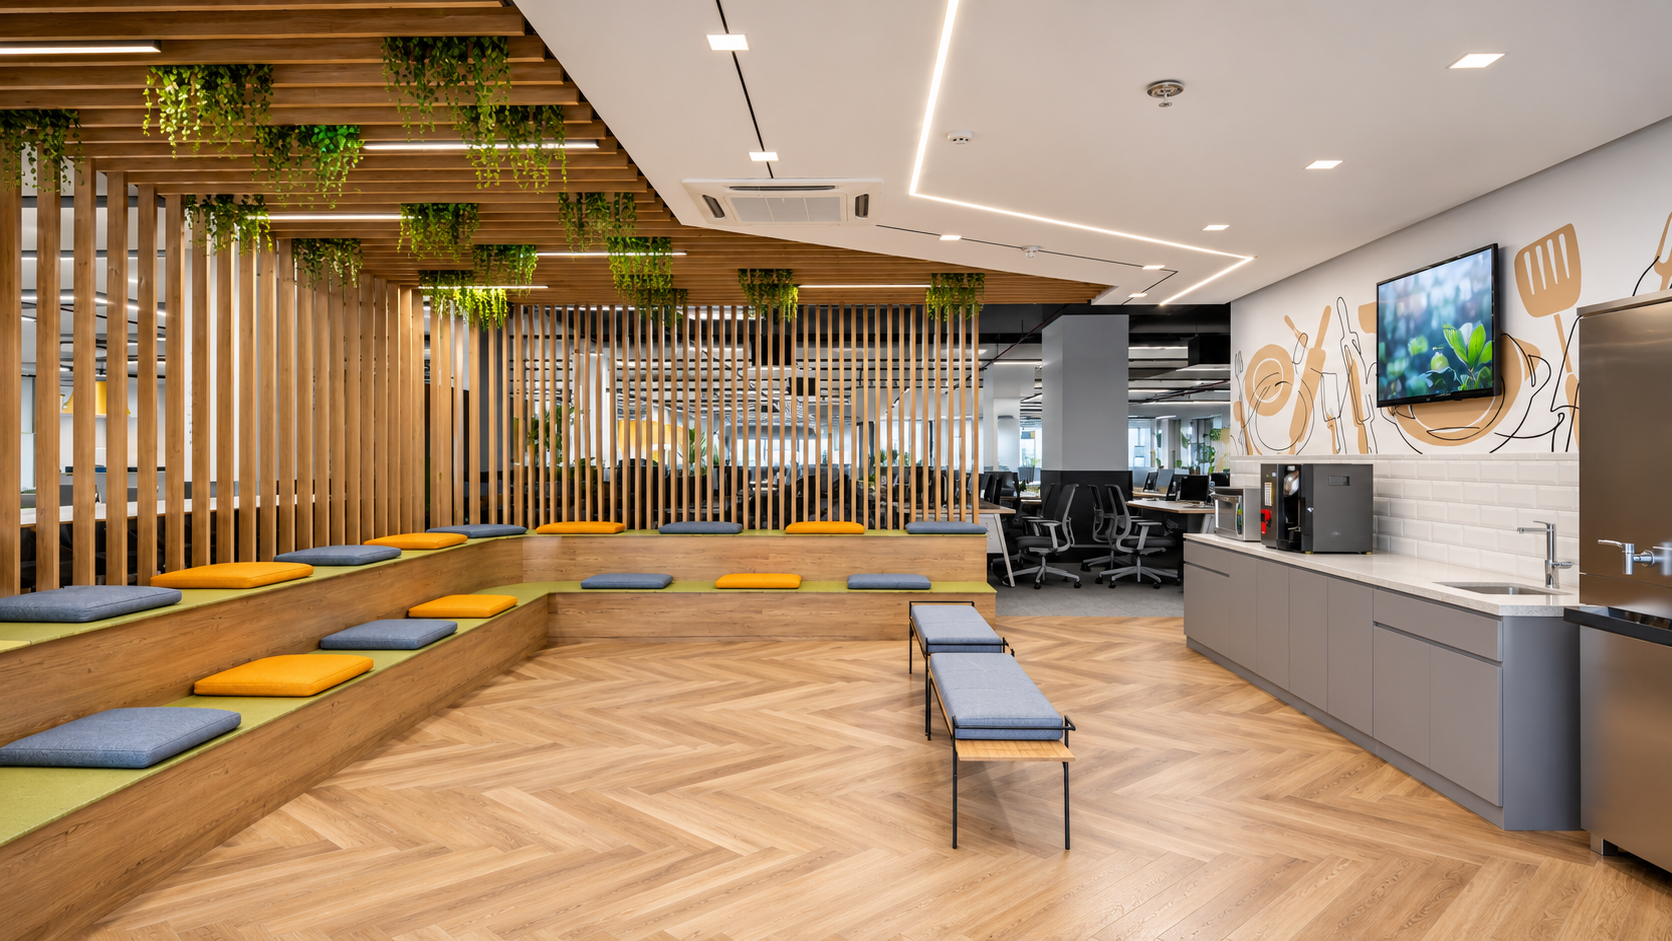
The ceiling was kept partially exposed, leaving services visible across selected areas. Sound insulating devices were introduced alongside the open ceiling strategy to address noise movement between work settings.
Breakout spaces for formal and informal use
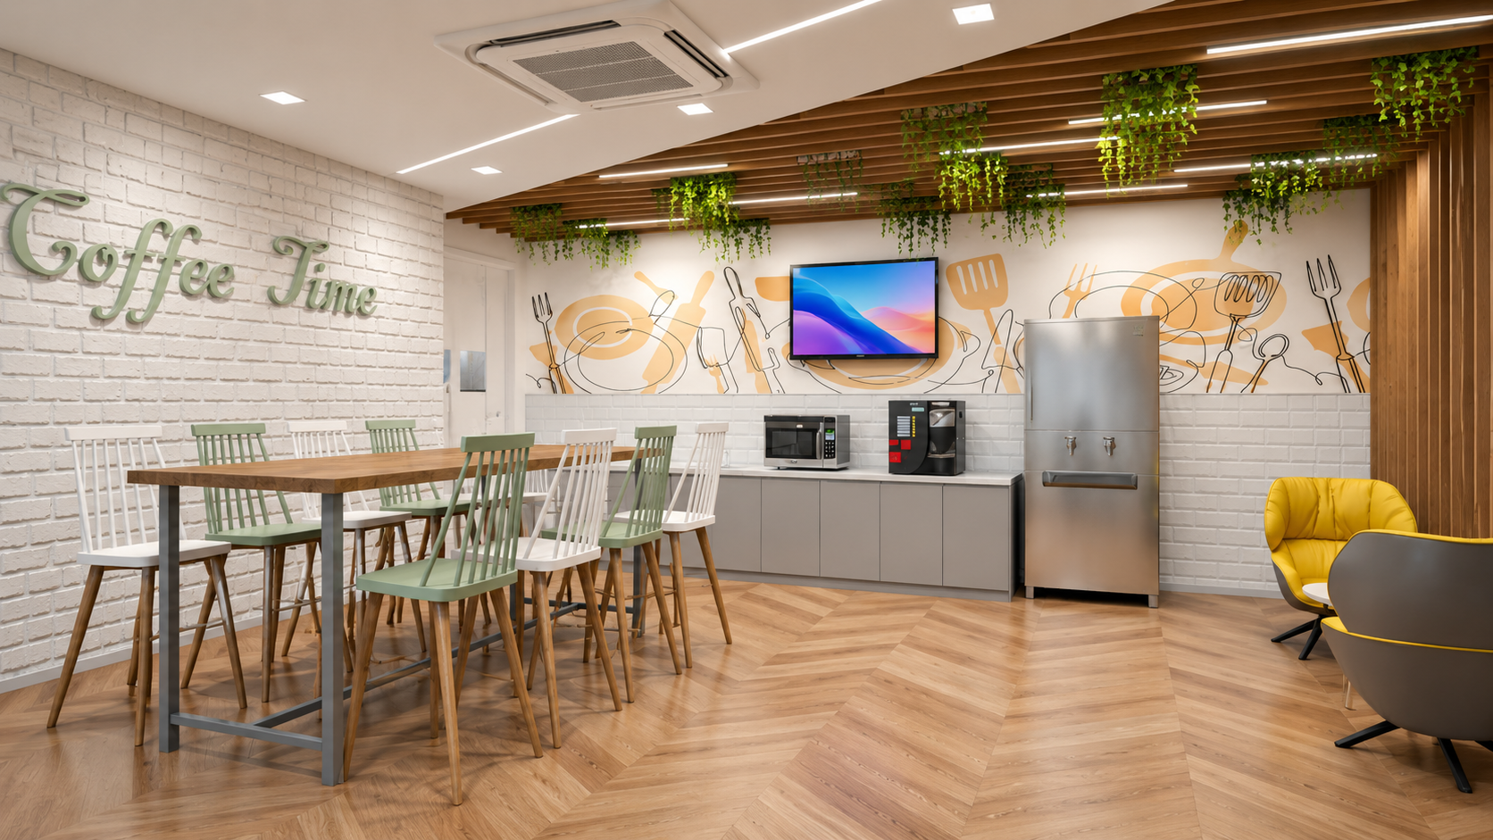
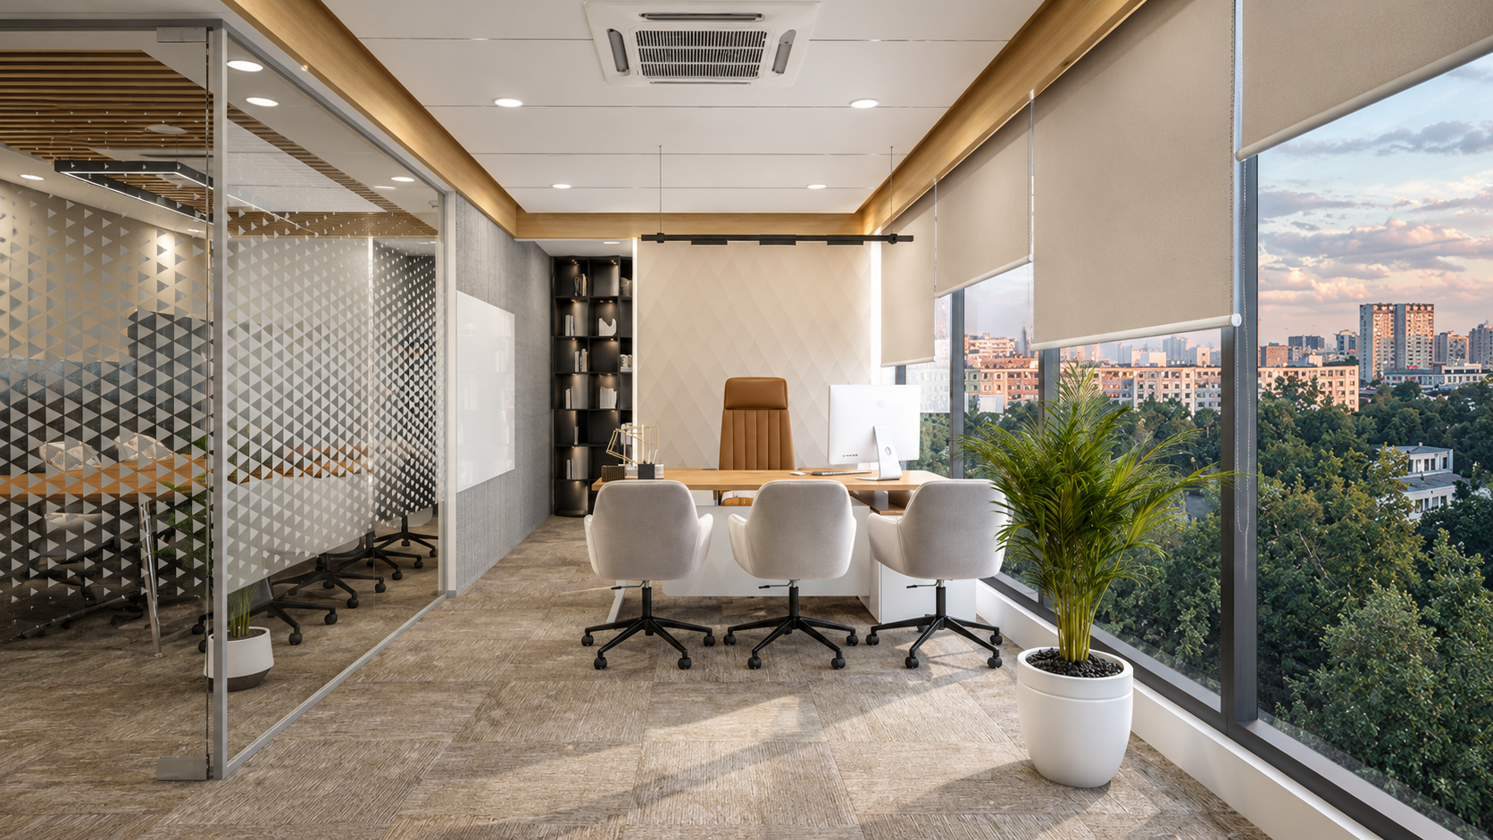
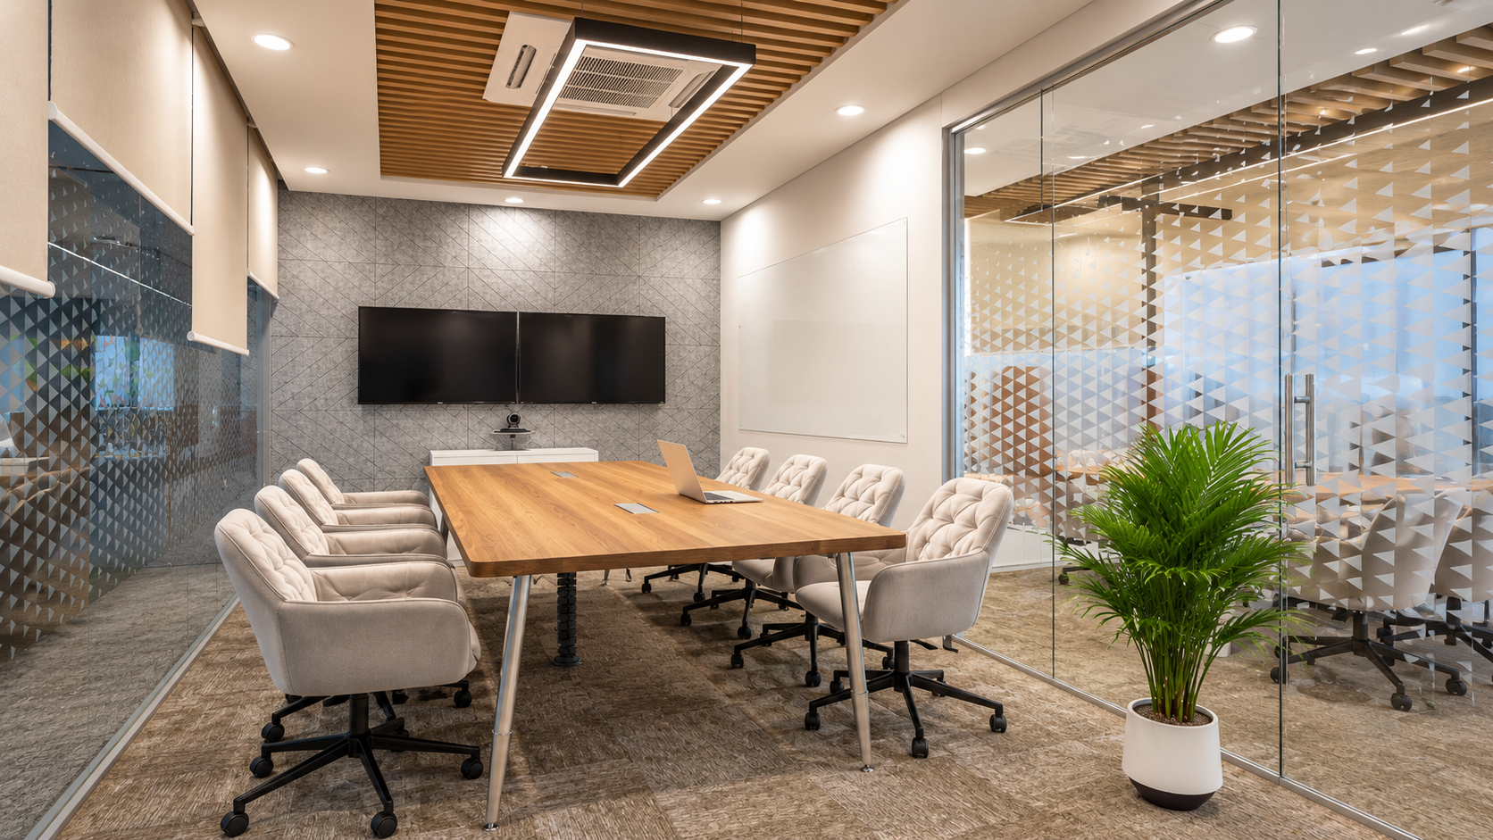
Breakout spaces were distributed across the floor with a mix of formal and informal seating. Some settings support structured discussions, while others provide a practical place for shorter conversations or work away from the desk.
Using planting to structure the shared areas
Plants were positioned around circulation routes and shared settings to bring visual relief to the monochrome scheme. Their placement also helps define breakout areas within the wider open floor.
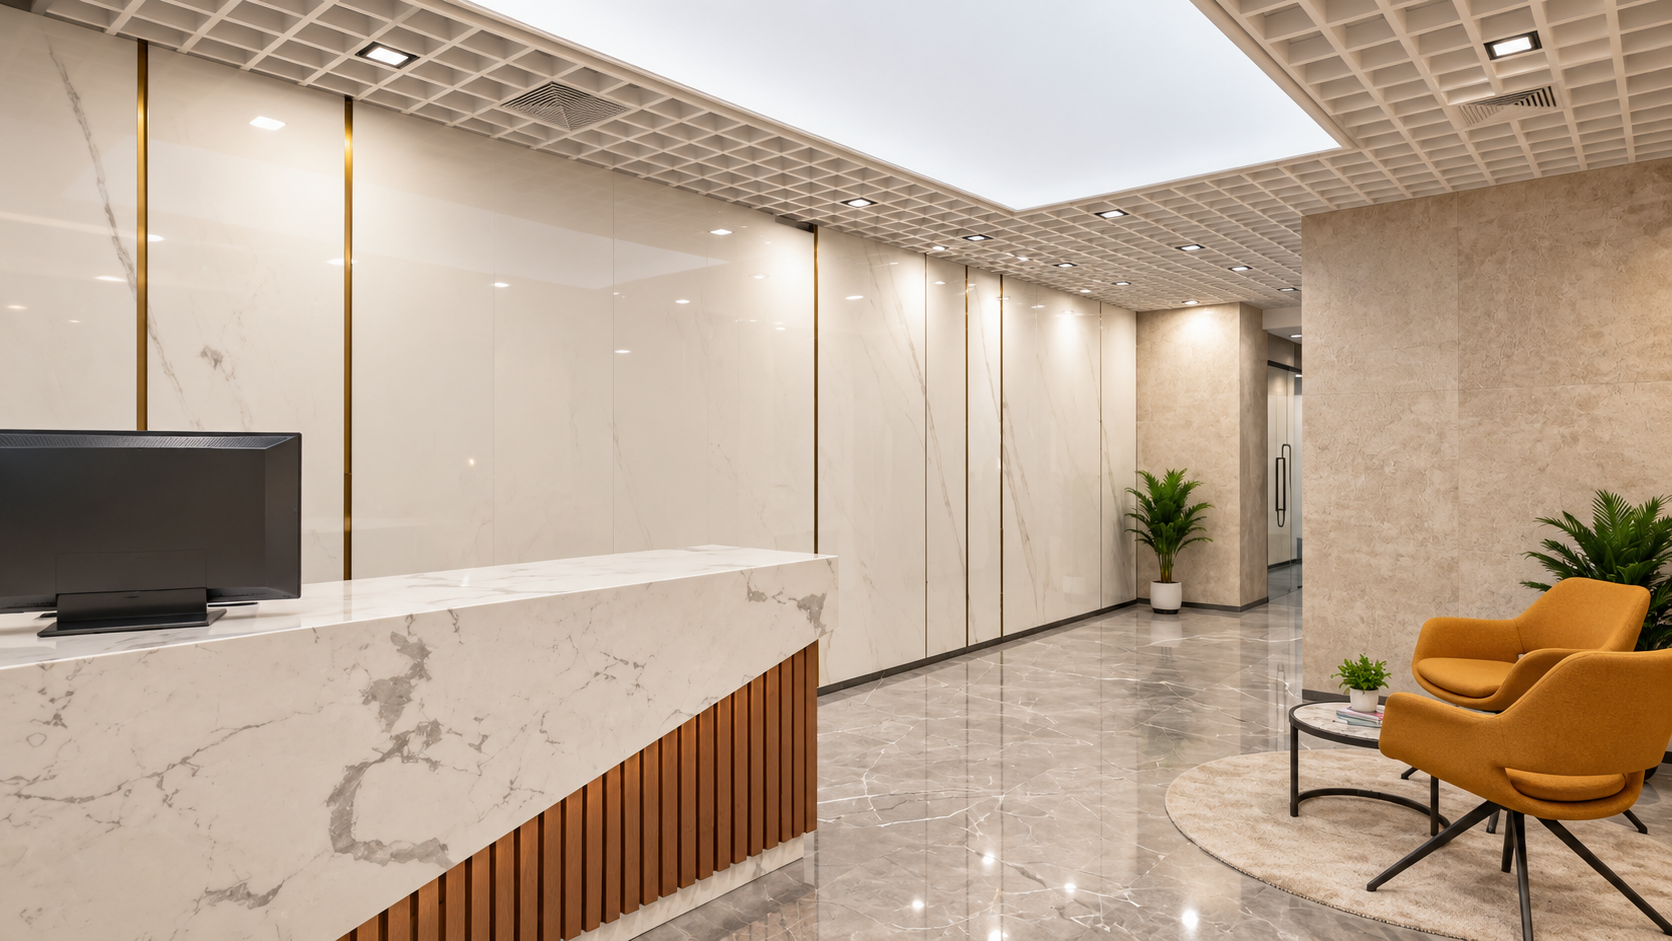
A monochrome material palette, exposed services and varied breakout settings give the workplace a clear identity without relying on permanent brand colour finishes.
- Client
- Confidential digital lending technology company
- Industry
- Technology
- Status
- Completed
- Location
- Pune, India
- Area
- 50,000 sq. ft.
- Scope
- Design and Build